Front porches never really went away, but the modest stoop that got tacked onto so many production homes in the 1990s and 2000s is losing ground to something bigger. Builders and architects say more buyers are asking for a porch that continues around the side of the house instead of stopping at the front door — and the underlying numbers on porches in general help explain why builders keep saying yes.
The Data Behind the Porch Comeback
Porches as a category are having their best run in two decades. Of the roughly one million single-family homes started in 2022, Census Bureau Survey of Construction data analyzed by the National Association of Home Builders show that 66.4% came with a porch — the highest share recorded since the survey was redesigned in 2005, up from a recession-era low of 63% in 2009. The trend isn’t evenly spread across the country, either. In the East South Central region, 80% of new homes had a porch that year; the Pacific region hit 78%, and New England came in at 73%. Several regions saw jumps of seven to ten percentage points in a single year, which is a fast move for a construction feature that usually changes gradually.
Why Wraparound Is the Version Buyers Want
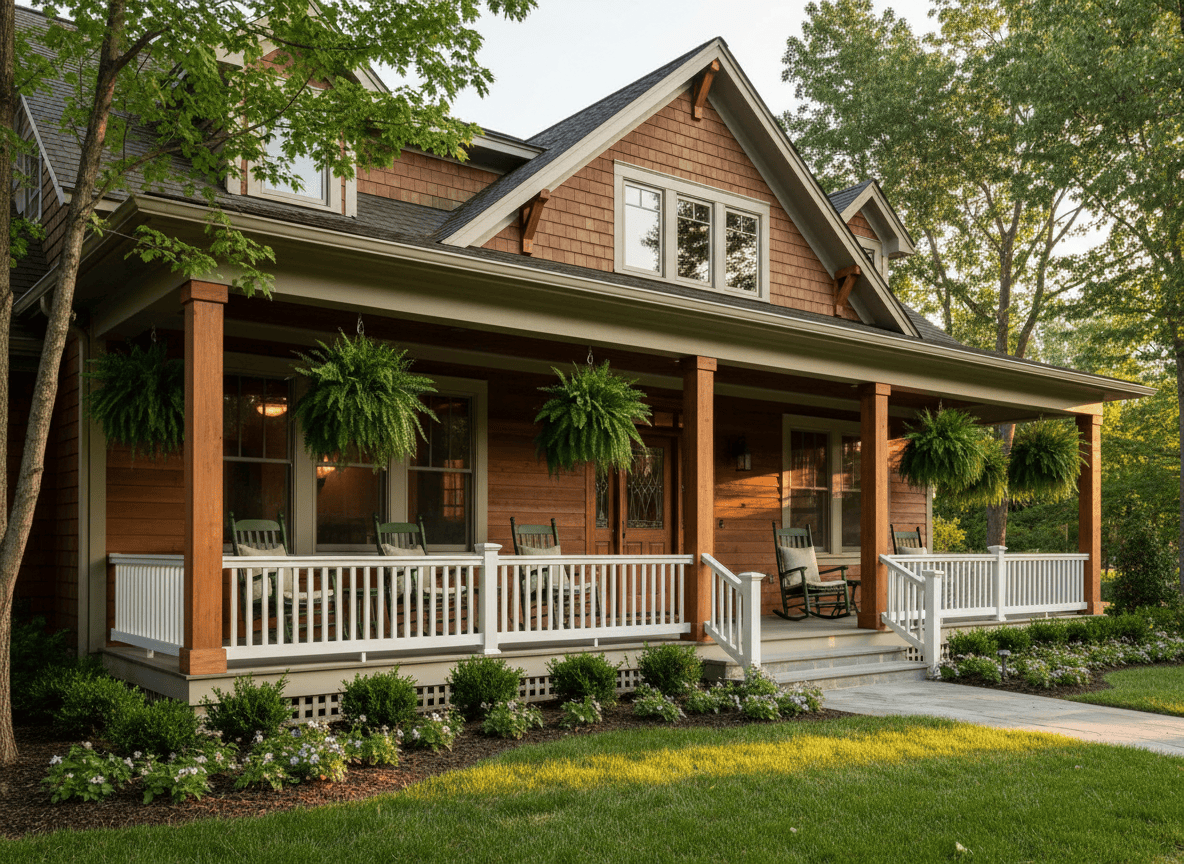
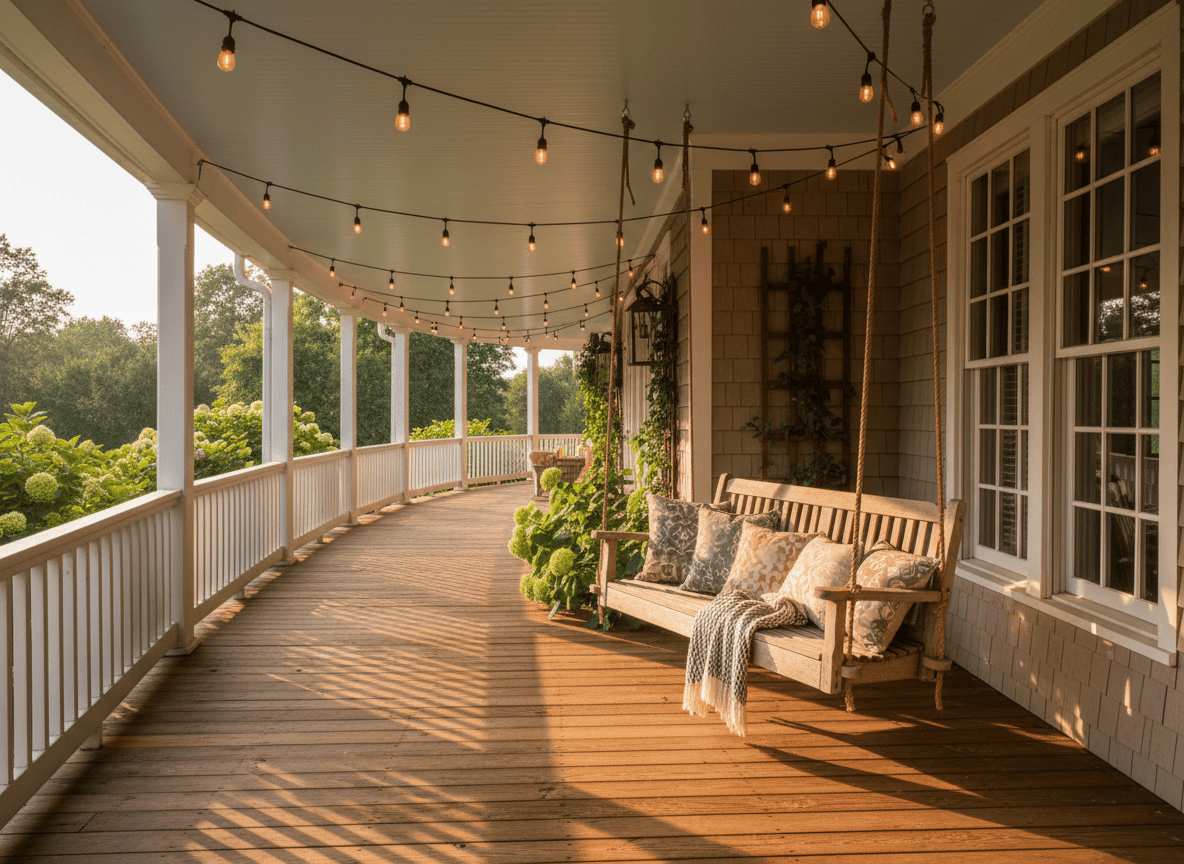
That national porch data covers every style, from a six-foot-deep entry landing to a full wraparound. But architecture firms designing new homes say the specific request they’re fielding more often is the wraparound — a porch that turns the corner of the house and continues along one or two additional sides. Associated Designs, a residential architecture firm that tracks house plan demand, has noted a rise in interest in wraparound porch layouts even on smaller lots, where the extra footprint used to be considered a luxury only larger properties could accommodate. The appeal isn’t purely nostalgic. A wraparound gives a household usable outdoor square footage that shifts with the sun and the weather — shade on one side in the afternoon, morning coffee in direct light on another — without adding a second structure like a deck or a separate patio.
What It Does for Curb Appeal
A wraparound porch also solves a proportion problem that a lot of newer floor plans run into. Houses built to maximize interior square footage on a standard lot can end up looking boxy from the street, with a garage door as the dominant visual element. A porch that wraps a corner breaks up that mass, adds a horizontal line at a human scale, and gives a facade texture that a flat elevation can’t fake with paint or landscaping alone. Deckorators’ 2026 Outdoor Living Report, covered by Forbes, describes 2026 as a turning point where outdoor living has become central to how buyers judge a home’s curb appeal before they ever walk through the front door.
The Tradeoffs Builders Don’t Always Mention
None of this comes free. Wrapping a porch around two or three sides of a house adds roofline, additional footings, and more railing and decking material than a standard front-only porch, which shows up in the framing and finishing budget before a single rocking chair goes on it. It can also eat into window placement and natural light on the wrapped sides if the roofline isn’t planned carefully with the interior layout from the start. Builders who do this well tend to design the porch alongside the floor plan from day one rather than bolting it on as an afterthought once the box of the house is already set.
The Small Details That Signal a Real Wraparound
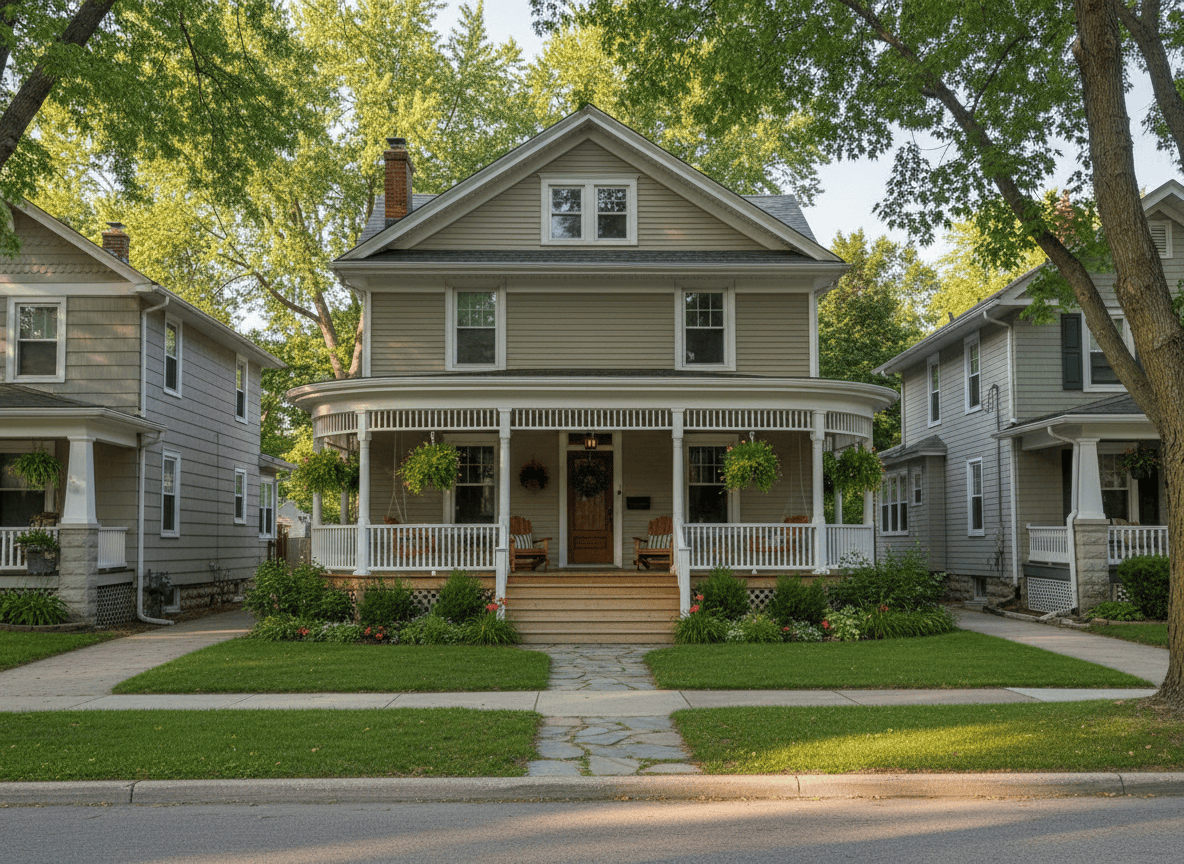
Walk a few new-construction streets and the difference between a genuine wraparound and a front porch with a side bump-out becomes obvious fast. A true wraparound keeps a consistent railing height, column spacing, and ceiling material as it turns the corner, rather than switching from painted wood to vinyl once it’s out of view from the street. Ceilings painted a pale blue-green — a nod to the old “haint blue” tradition meant to keep insects and evil spirits away, depending on which regional story you believe — show up often enough on these porches that it’s become a near-default choice rather than a quirky one. Builders working on spec homes have picked up on these details because buyers touring in person notice them, even if they can’t always name what’s bothering them about a porch that looks impressive from the street but feels like an afterthought once you’re standing on it.
Where This Trend Is Headed
A porch that turns the corner takes more lumber and more planning than one that doesn’t, but it delivers something a straight front stoop can’t: a facade with genuine depth and outdoor space that actually gets used across different times of day, which is exactly the combination new-construction buyers say they’re chasing right now.