


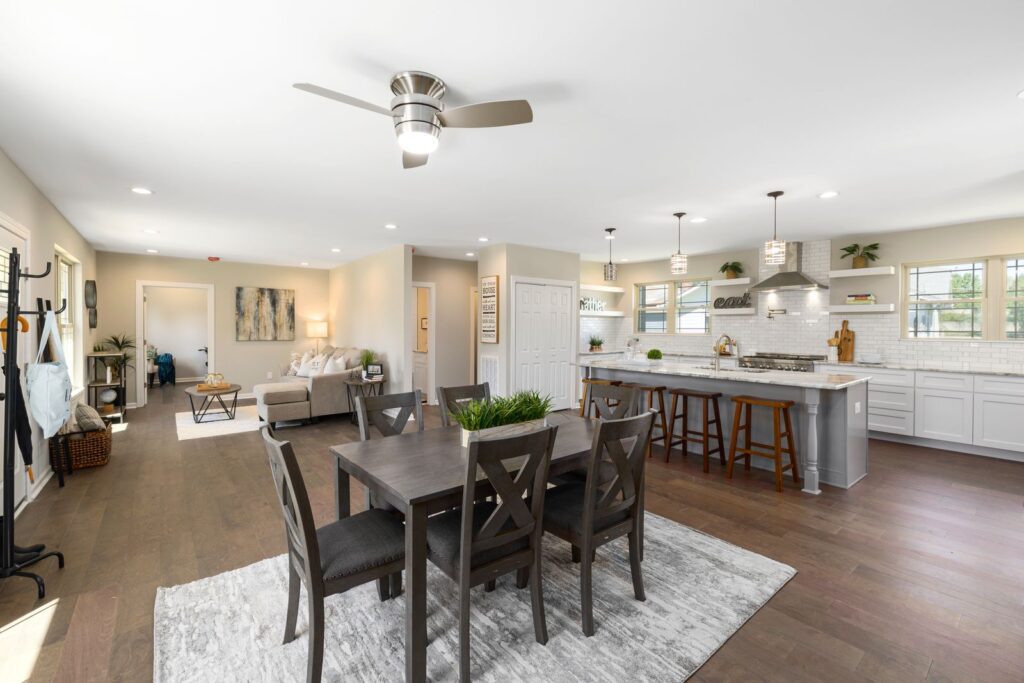
For most of the last two decades, “open concept” was close to a default assumption in new home design — knock down the wall between the kitchen and living room and call it an upgrade. Architects are now reporting the opposite trend in their own client requests. The American Institute of Architects’ own quarterly survey shows the share of firms reporting increased demand for open, flexible layouts falling from 39% in 2024 to 34% in 2025, continuing a decline that stretches back years earlier. Buyers aren’t asking builders to wall off their homes entirely, but the data shows a real and sustained shift away from the fully open floor plan as the assumed standard.

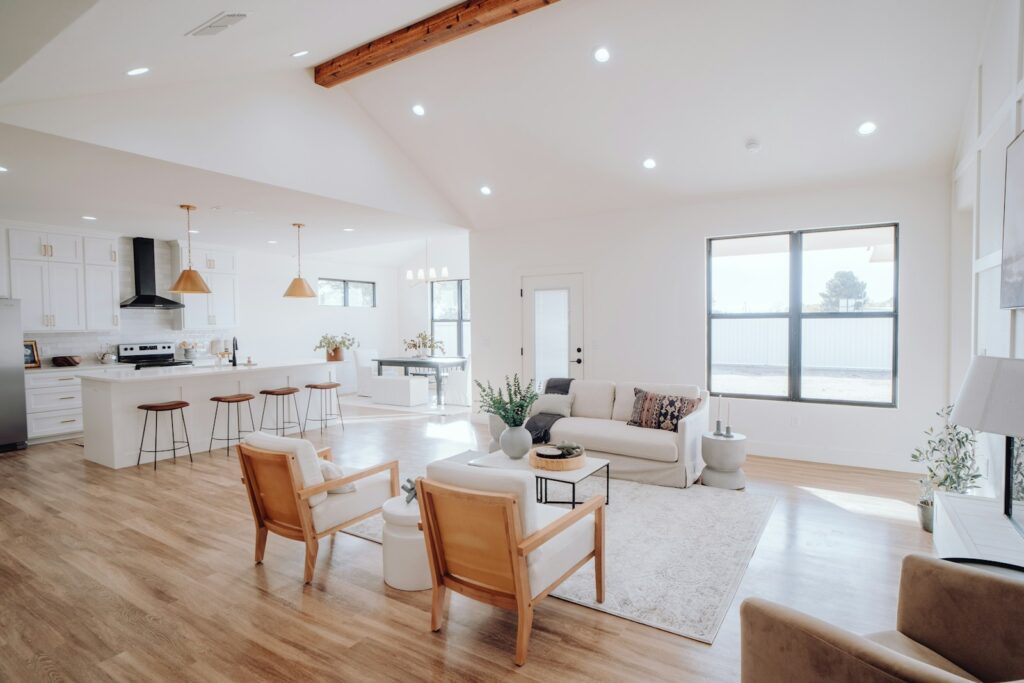
A decline that shows up year after year, not just once
The AIA has been tracking this specific question for close to a decade through its Home Design Trends Survey, and the trend line only moves one direction. Architecture firms reporting increased client demand for open-concept layouts dropped from 61% in 2015 to 33% by 2020, according to survey data cited by trade publication Pro Remodeler. Separate AIA data reported by Rocket Mortgage shows firms reporting increased open-layout requests falling from 56% in 2018 to 33% in 2021. And the AIA’s own 2025 report shows the softening continuing into the most recent survey period, with “larger and/or multiple living spaces/family rooms” specifically dropping from 26% of firms in 2024 to 19% in 2025.
Three separate readings of the same underlying survey, taken years apart, all point the same direction: architect-reported demand for open, expansive layouts has been declining steadily since roughly the middle of the last decade, not just dipping in a single down year.
What’s replacing the fully open floor plan
The shift isn’t a wholesale return to the boxed-in floor plans of the 1980s. Architects surveyed describe something more specific: a “redefined” or “more thoughtful” version of open concept, built around flex rooms and movable partitions rather than permanently knocked-down walls. That flexibility became a bigger priority once remote work and virtual schooling made an all-open layout a liability for households needing to close a door and mute their surroundings — one widely cited data point found 55% of remote workers reported that their home’s acoustic environment negatively affected their work performance, a very literal cost of having no walls to shut.
Homeowners are asking for defined rooms for reasons that go beyond noise, too. Common complaints architects hear include cooking odors traveling unchecked through an entire main floor, a lack of wall space for storage and furniture placement, and the sense that a fully open layout leaves clutter visible from every angle of the house rather than contained to one room.
Buyers still want connection — just not a totally open plan
It would be an overstatement to say buyers have turned against openness altogether. Survey data from the National Association of Home Builders shows a large majority of buyers still want at least a partially open connection between the kitchen and adjoining spaces — more than 80% want some visual link between the kitchen and dining or family room. A separate national survey found the country nearly evenly split on layout preference overall, with 51% still favoring an open layout against 49% who prefer something more traditional and closed off, according to data reported by Rocket Mortgage.
That split is the real story better than a simple “open concept is dead” framing would suggest. Buyers increasingly want the sightlines and connection an open layout provides for entertaining and keeping an eye on kids, while also wanting the option to close a door when they need to cook something pungent, take a work call, or contain a mess. The result is architects designing partial openness with defined boundaries built back in, rather than either extreme.
What the shift means for anyone planning a renovation
If you’ve been holding off on a wall-removal project because “that’s just what people want now,” the survey data suggests you’re working off an assumption that’s already outdated among the professionals designing these homes. The AIA’s own numbers show architect-reported demand for open, expansive layouts has fallen by roughly half since the mid-2010s, and the most recent reporting period shows no sign of that reversing. What’s replacing the fully open plan isn’t a return to closed-off rooms everywhere — it’s a more deliberate mix of connected space and defined rooms, built with the flexibility to close a door when the house actually needs one.