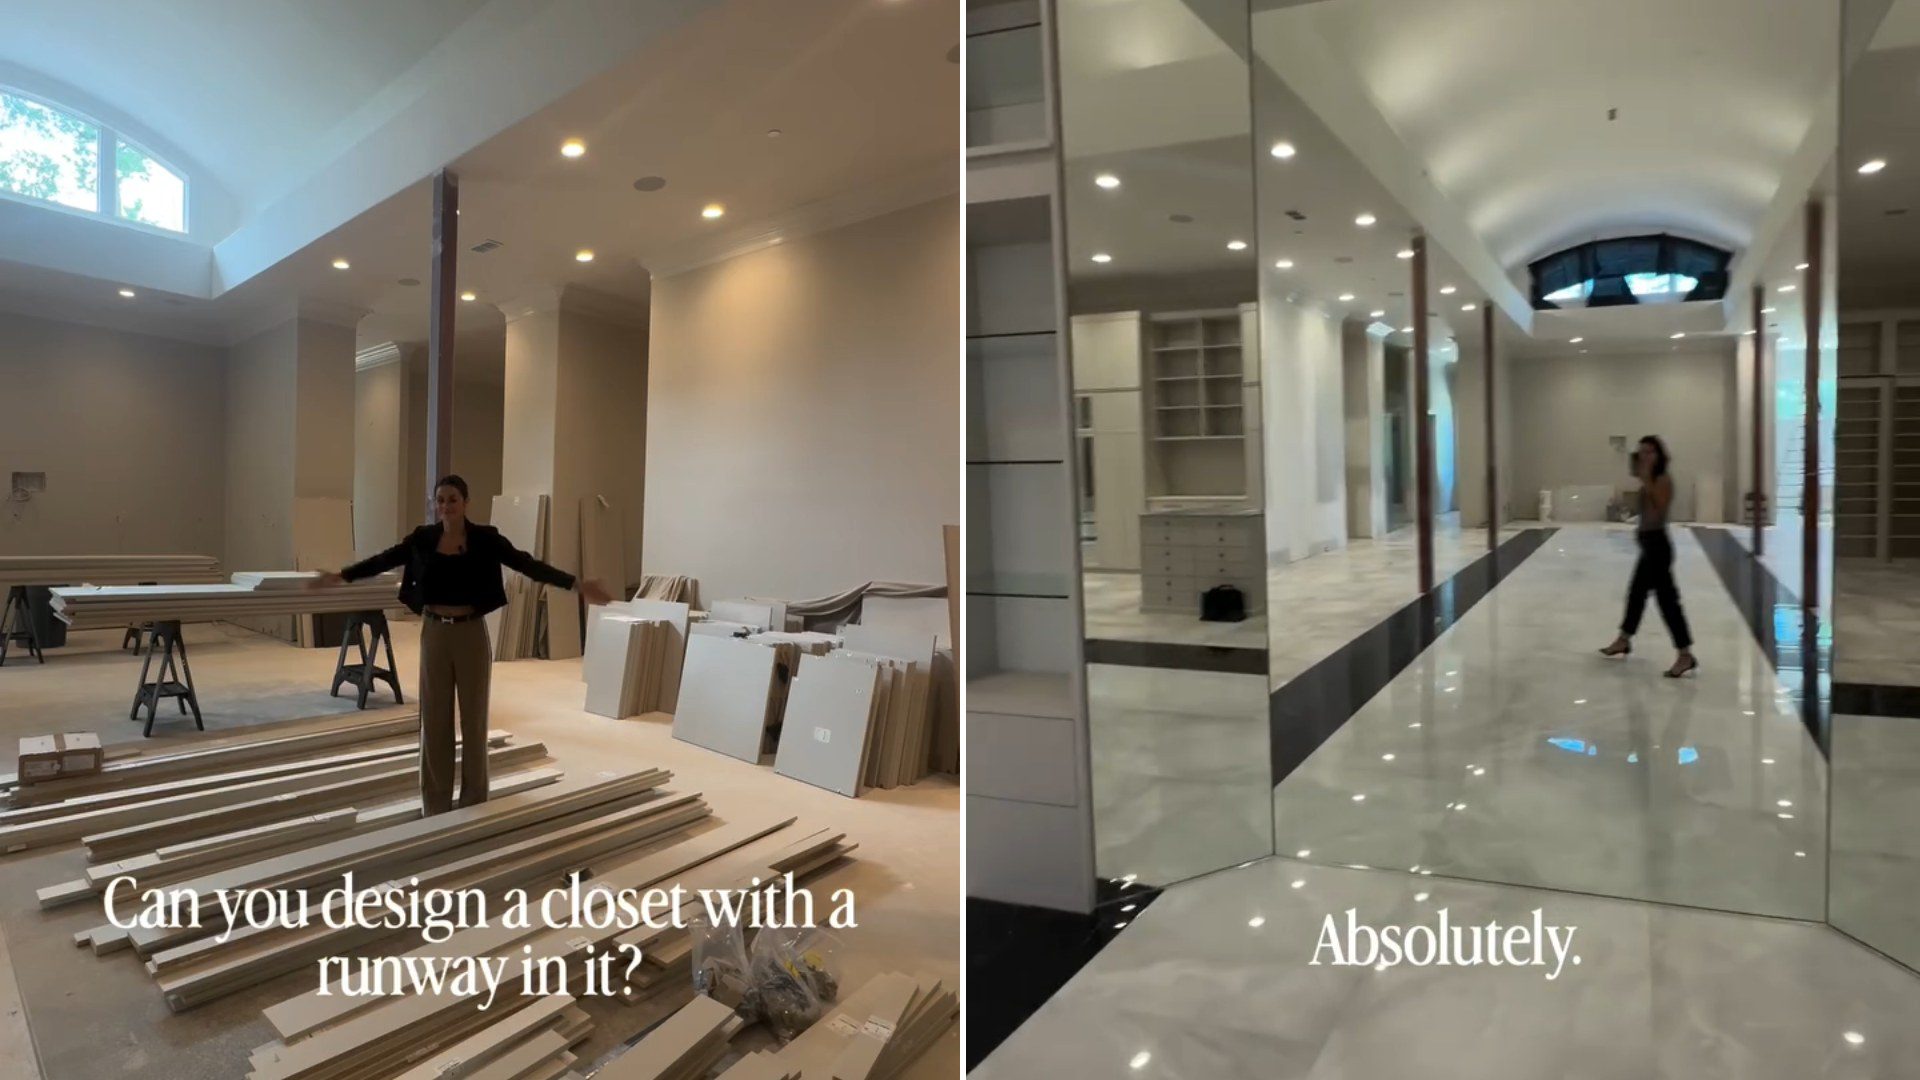
A closet company’s own transformation reel just revealed a finished walk-in closet with more square footage than some entire studio apartments, and the numbers back up why that comparison actually lands. The average studio apartment in the U.S. runs about 460 square feet, according to Yardi Matrix data reported by RentCafe, which means a closet built at even a modest fraction of that size is already competing with what some renters call an entire home. The reel documents the client’s project from a bare, unfinished construction site all the way through to a fully built-out finished space, and it’s pulled 896,000 views on an account whose typical post runs more than 160 times smaller.
From Studs to Storage Wall, on Camera
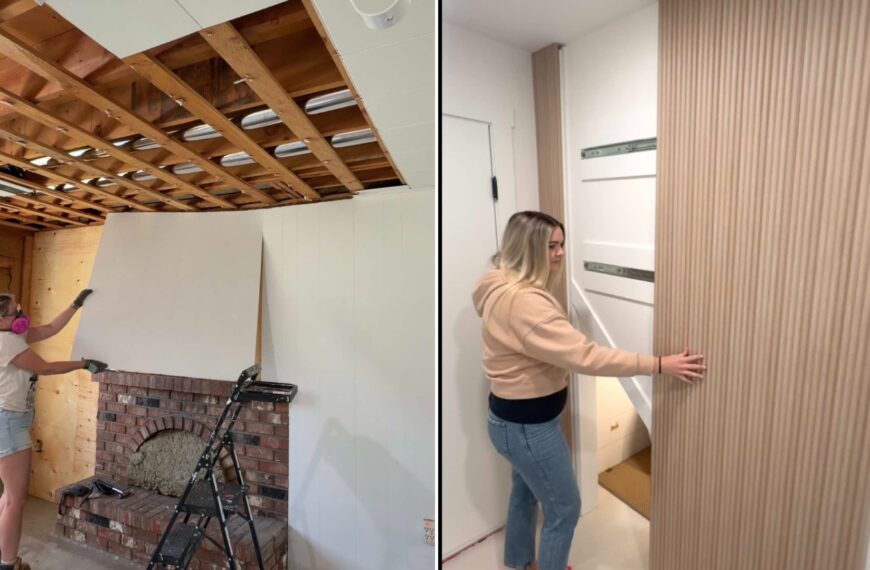
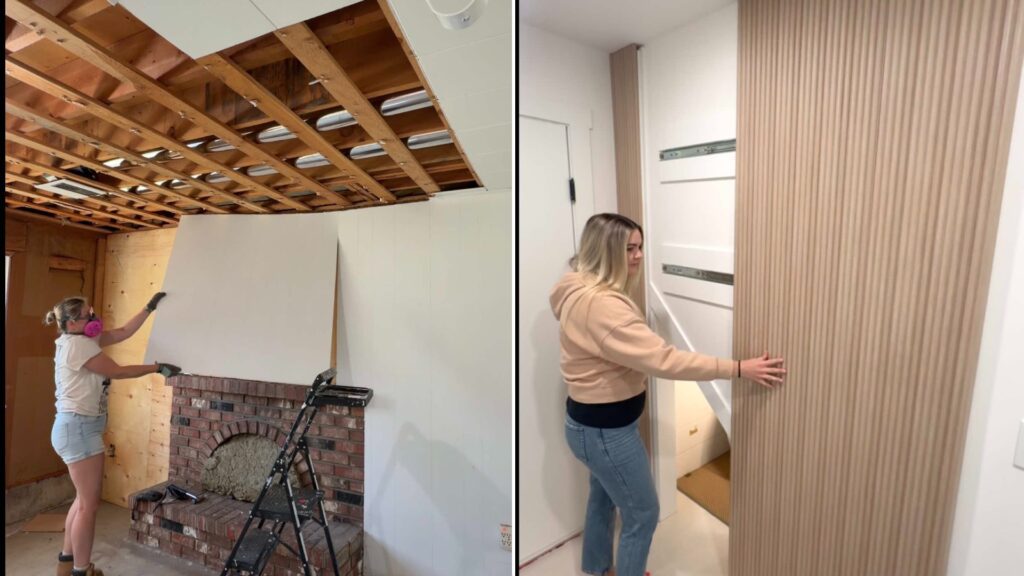
What makes this kind of series work is that it doesn’t skip the ugly middle. A bare construction site, exposed studs, subfloor, no lighting, is the least Instagram-friendly stage of any renovation, and most transformation content jumps straight from “before” to “after.” Showing the framing and rough electrical in between gives viewers an actual sense of what a project like this involves before the shelving, islands, and finishes go in and make it look effortless.
What a Closet This Size Actually Costs
Closet remodels scale in cost roughly with square footage, and the jump from a standard closet to a true walk-in is steep. According to cost data compiled by Angi, a 20-square-foot closet remodel typically runs $900 to $2,800, while a 100-square-foot closet lands between $5,000 and $12,000, and a 150-square-foot build can run $8,000 to $21,000. Angi also notes that the average non-walk-in closet is only about 8 square feet, while true walk-ins range from 20 square feet up past 150, meaning a project like the one in this reel sits at the very top of that range or beyond it. The cost climbs for a real reason: walk-ins need far more flooring, shelving, and structural components than a standard reach-in, and most builds at this scale add electrical work for dedicated lighting and outlets that a basic closet never needed.
The Features That Turn a Closet Into a Room
Once a closet crosses into this size territory, it stops functioning like storage and starts getting designed like a room. Angi’s cost breakdown lists island units with built-in drawers running $900 to $5,200, electronic or motorized clothing racks between $450 and $2,100, and statement lighting fixtures like chandeliers priced from $800 to $9,100. Those additions are exactly what separates a large closet from a genuine dressing room: a place to sit, a surface to fold on, and lighting good enough to actually get dressed by rather than a single overhead bulb.
Why Homeowners Keep Spending on This One Room
The appetite for closet upgrades isn’t just an aesthetic trend, it shows up in how people say they feel about their homes afterward. A National Association of Realtors survey found that 72 percent of homeowners who completed a closet renovation reported a stronger desire to be at home once the project was finished, according to reporting from Closets Plus, with 56 percent citing better functionality and livability as the main payoff. That tracks with what a project of this scale signals: a closet built out with the square footage and finish level of a small room isn’t just about fitting more clothes, it’s about creating one more space in the house that actually feels good to spend time in, which is exactly the kind of return that’s harder to put a price on than the renovation invoice itself.
Why the Studio-Apartment Comparison Isn’t a Stretch
The average studio nationwide packs a bed, kitchen, bathroom, and living space into roughly 460 square feet, per RentCafe’s tracking of Yardi Matrix data. A finished closet documented at a comparable or larger footprint isn’t a throwaway exaggeration for views, it’s a real illustration of how much square footage, and money, a home’s storage can now absorb when a client wants it. That comparison also explains why a company would choose to document the entire build rather than just the reveal: the scope is the story, not just the finish.
What used to be a place to hang shirts is now, in projects like this one, closer in size and finish level to an actual room, and that shift says as much about how homeowners are spending renovation budgets as it does about closets themselves.