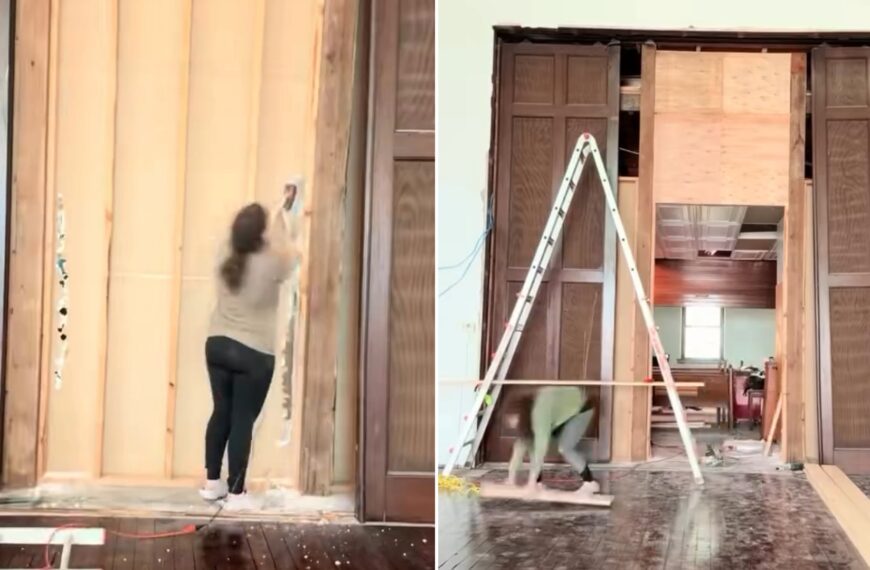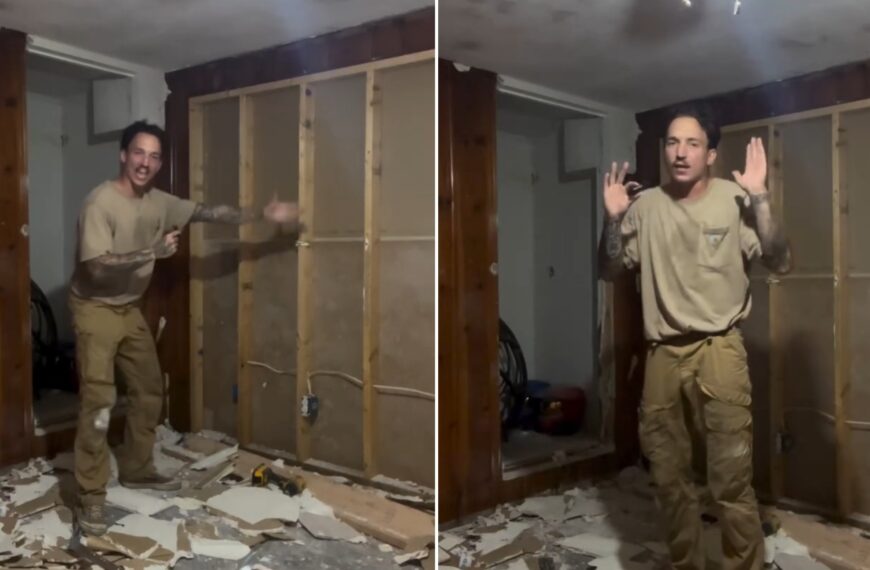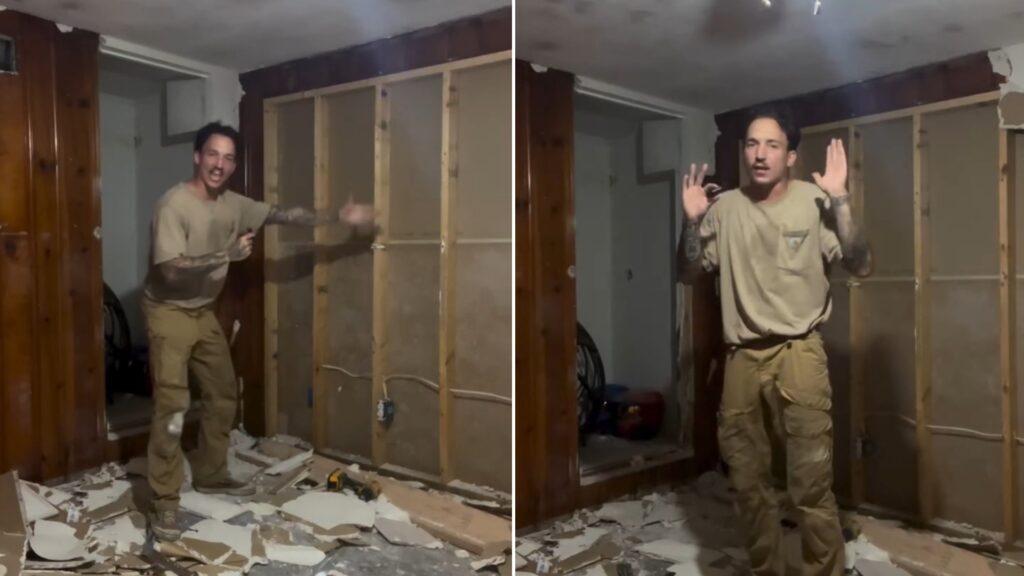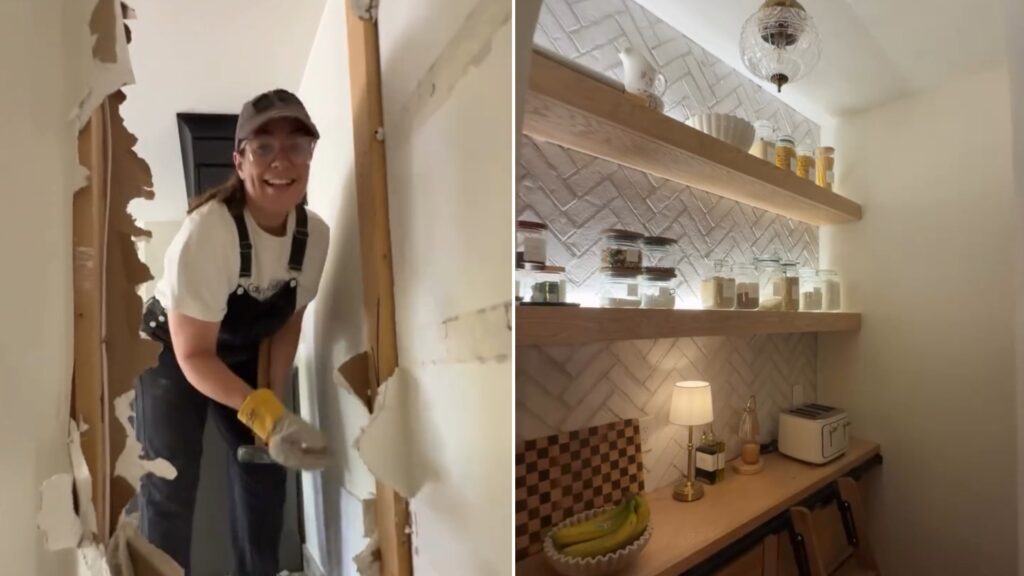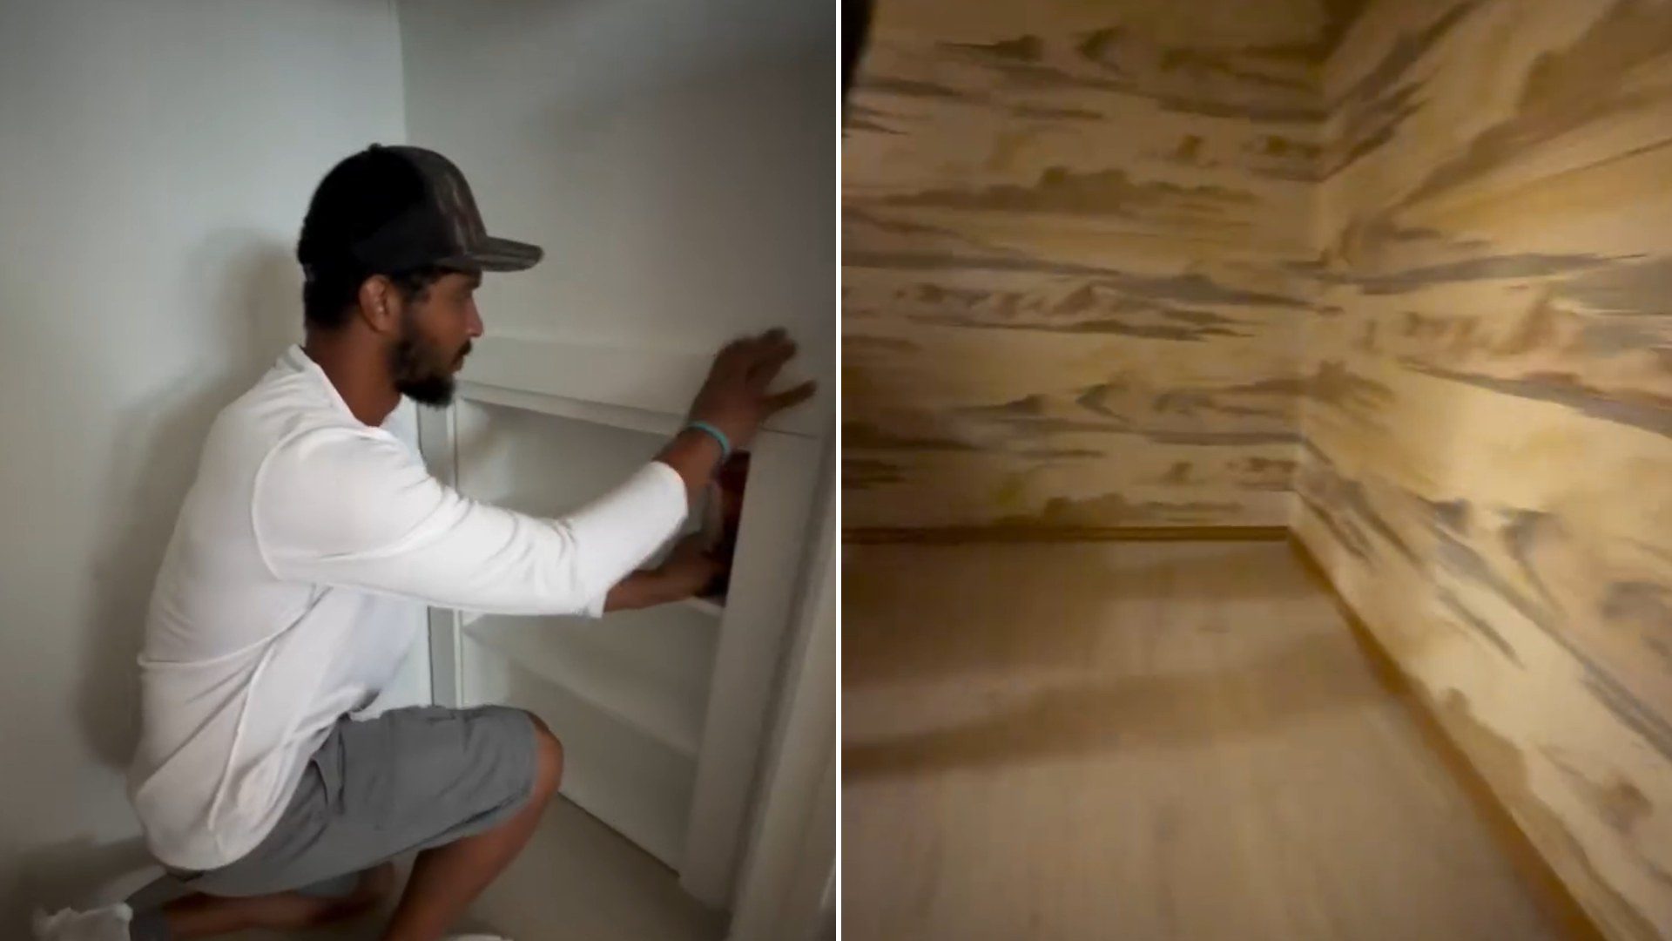
A contractor called in to rip out an outdated closet shelving unit ended up finding something that had nothing to do with the work order: a fully sealed room hidden behind a bookshelf built to swing open on a hidden pivot hinge. The moment the shelving panel didn’t sit flush against the wall the way it should have has since drawn more than 3.7 million views on the reel posted to Instagram, a figure roughly 64 times the median view count for similar renovation content. The reaction in the video mirrors what most homeowners would do if they found an extra room they never knew they owned: stop, stare, and start filming.
How a Pivot Door Actually Hides a Room
A hidden door built into a bookcase or paneled wall works because the hinge sits off to one side of the frame rather than along a visible edge, letting the whole unit rotate away from the opening instead of swinging on a standard door jamb. Houzz’s own guide to building a secret bookcase doorway explains that the trick relies on a full-size door slab reinforced and dressed up with shelving trim, mounted on heavy-duty pivot or piano hinges rated to carry the added weight of books or décor stacked on the shelves. Get the load-bearing math wrong and the door sags or binds — which is why working versions built by professional shops spec commercial-grade hardware rather than anything sold as a kit.
Professional installation of a hidden door system typically runs between $500 and $2,000 in labor alone, according to one manufacturer’s 2026 installation cost guide, on top of the door and hardware itself, which climbs higher for solid hardwood versus paint-grade panels. That’s before accounting for what’s inside the room. Framing, drywall, electrical, and finishing a hidden space to the same standard as the rest of a house adds real construction cost, not just a novelty door.
Why Older Homes Have More of These Than You’d Think
Rooms that vanish behind renovations aren’t as rare as the viral reaction suggests. Older houses get reconfigured, added onto, and re-walled by multiple owners over the decades, and closets get relocated or built over old doorways more often than most buyers realize when they tour a resale listing. A contractor pulling out builder-grade shelving is, in effect, doing archaeology on every renovation that came before. Demo work on pre-war and early-to-mid-20th-century houses turns up bricked-over doorways, converted coal chutes, and sealed-off root cellars with some regularity, according to the same manufacturer’s trend reporting, which tracks rising client requests to turn exactly these kinds of leftover spaces into intentional hidden rooms.
The Difference Between Finding One and Building One
What sets this reel apart from the wave of built-to-order hidden playroom and panic room content elsewhere online is the order of operations: nobody designed this space to be secret. Someone, at some point, walled it off and moved on, and a piece of furniture ended up doing double duty as a door by coincidence, or by a previous owner’s intent that never got written down anywhere. That distinction matters for anyone doing their own demo work. Outlets, plumbing stacks, and structural framing don’t always show up on the plans a homeowner has on file, especially in houses that predate digital permitting. A shelving unit that doesn’t sit flush, a wall that sounds hollow where it shouldn’t, or trim that doesn’t quite match the rest of a room are the kinds of small tells that, on this job, turned into national attention instead of getting patched over and forgotten.
Most contractors will go their whole career without opening a wall and finding a finished room waiting behind it. But the reel is a reminder that the walls of an older house are still holding onto decisions nobody wrote down, and the next unit that comes out during a routine punch-list job might be hiding more than dust and outdated shelving.
What It Would Cost to Build One on Purpose
The reaction to this reel has also fed a separate, faster-growing market: homeowners who want a hidden or reinforced room built new rather than stumbled into. A basic steel safe room runs $150 to $350 per square foot installed, with a typical small unit landing between $3,600 and $11,200, according to HomeGuide’s 2026 cost breakdown, while a concrete version can come in slightly cheaper per square foot but still totals several thousand dollars once electrical work and delivery are factored in. Purpose-built demand for these spaces has been rising for reasons that have nothing to do with viral content, driven instead by security concerns among homeowners who want a place to shelter or store valuables that isn’t obvious from a walkthrough.
That’s the gap this particular reel exploits so well. Someone paid, at some point, for a version of that reinforced privacy decades ago, and it sat there unused and undocumented until a routine shelving swap accidentally rediscovered it for free.