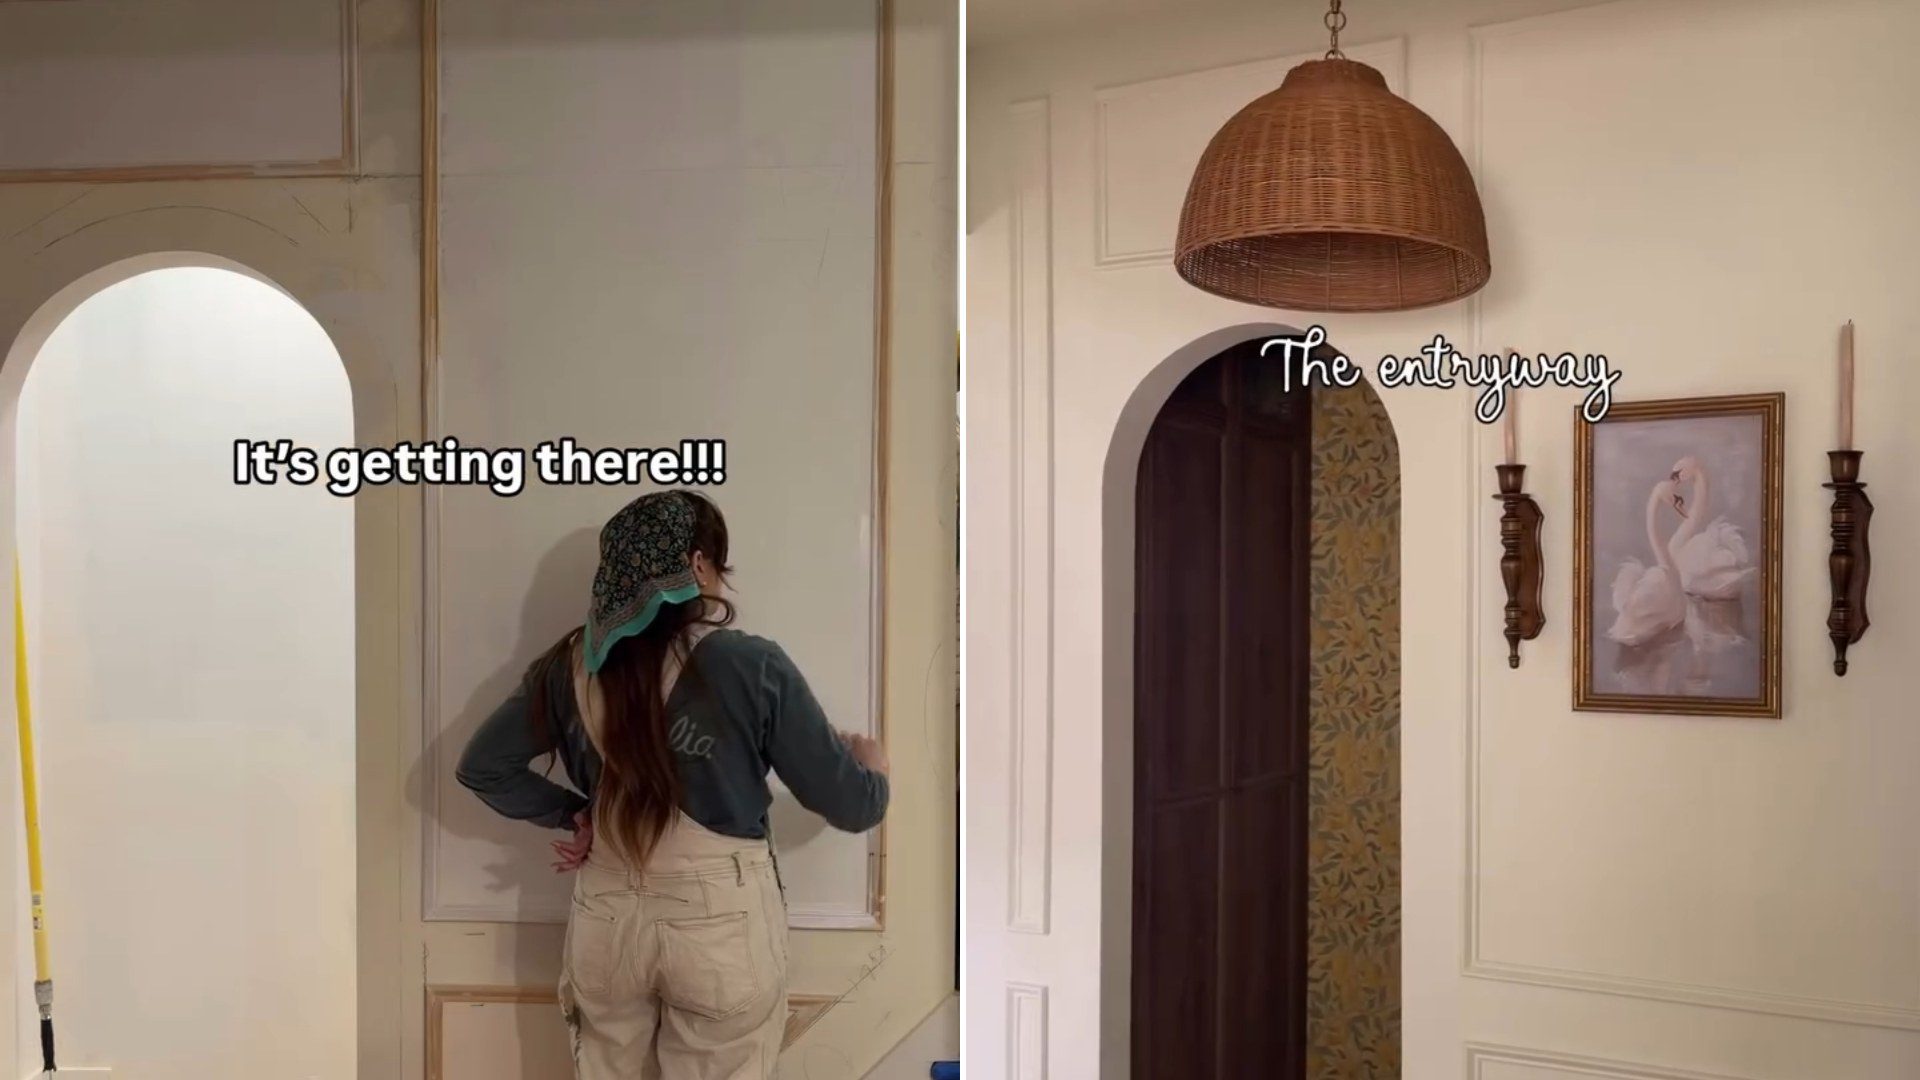
A homeowner on a mission to make her house unrecognizable took an open stairwell, the kind of awkward, high-traffic dead zone most people just walk past, and turned it into a fully built mudroom with cubbies, hooks and a bench. The reel documenting the conversion has pulled in nearly 25 million views, roughly 413 times her typical post performance, making it one of the biggest home-renovation outliers on Instagram this year. The number alone tells you people are starving for entryway storage ideas that don’t require an addition.
What Actually Changed
The transformation works by claiming space nobody was using rather than adding square footage. An open stairwell landing or the wall running alongside a staircase typically sits empty apart from foot traffic, but framed in with built-ins, it becomes a legitimate storage wall: individual cubbies for shoes, hooks at different heights for coats and bags, and a bench for sitting down to actually use them. The layout shift is the whole trick. Instead of carving a mudroom out of an existing room, she built one into a space that wasn’t previously a room at all.
Why This Particular Conversion Is Having a Moment
Entryway storage has been trending upward across home platforms all year, and this reel is one visible example among many. Yelp’s own 2026 home trends report found searches for stair runner installation up 402% and custom carpet installation for stairs up 835% year over year, signaling that staircases themselves have become a renovation focus rather than an afterthought. A stairwell-to-mudroom conversion sits right at the intersection of that stair-focused attention and the older, steadier demand for a place to dump shoes and bags before they end up on the living room floor.
The reason it’s landing with an older, less design-obsessed audience too is simple: everyone has an entryway that doesn’t work. Most houses built before open-concept layouts became standard have a front door that opens straight into a hallway, stairwell or living room with nowhere built in to catch the daily stuff. A conversion like this is a fix people have wanted for years without knowing there was a name for it or a way to do it without a contractor-sized budget.
Does It Actually Pay Off
Mudroom-style additions rank eighth out of the ten renovations that add the most resale value in 2026, returning roughly 50% of what homeowners spend, according to HomeLight’s own analysis of renovation ROI. That’s a lower return than headline projects like a garage door swap, but it beats plenty of interior remodels, and the appeal isn’t purely financial. HomeLight’s reporting frames the draw as buyer demand for what agents call a “drop zone,” a defined spot to organize daily belongings the moment you walk in, rather than a scattered pile by the door. A converted stairwell delivers that without eating into a bedroom, office or closet the way a traditional mudroom build-out often does.
That distinction matters for anyone trying to copy the idea. Because the space wasn’t previously usable square footage, the “cost” of the conversion is mostly carpentry and finishing, not lost function elsewhere in the house. It’s a rare renovation where the tradeoff is genuinely close to free.
What to Check Before You Copy It
Stairwells and the walls around them are often load-bearing or house wiring, ductwork and plumbing runs you can’t see from a quick glance. Before framing in any built-ins, it’s worth confirming what’s actually inside that wall and whether the landing space you want to enclose affects code-required stair width or headroom. The version that goes viral is the finished reveal. The version that actually works in your house starts with knowing what’s behind the drywall before the cubbies go in.
Why the “Unrecognizable” Framing Resonates
She’s built a following around making her house look like a different home entirely, and a stairwell conversion is a smart choice for that goal because it changes how a visitor experiences the entry, beyond how it merely looks in a photo. A repainted room reads as decorated. A dead zone that suddenly functions reads as renovated, even when the materials cost is modest. That gap between perceived transformation and actual budget is likely a big part of why this particular clip outperformed her usual content by more than 400 times.
An Idea That Doesn’t Need a Bigger House
This particular reveal appeals less because of scale and more because it solves a problem nearly every visitor to nearly every house recognizes on sight. You don’t need square footage you don’t have. You need to look at the square footage you’re already walking past every day and ask what it could be doing instead.